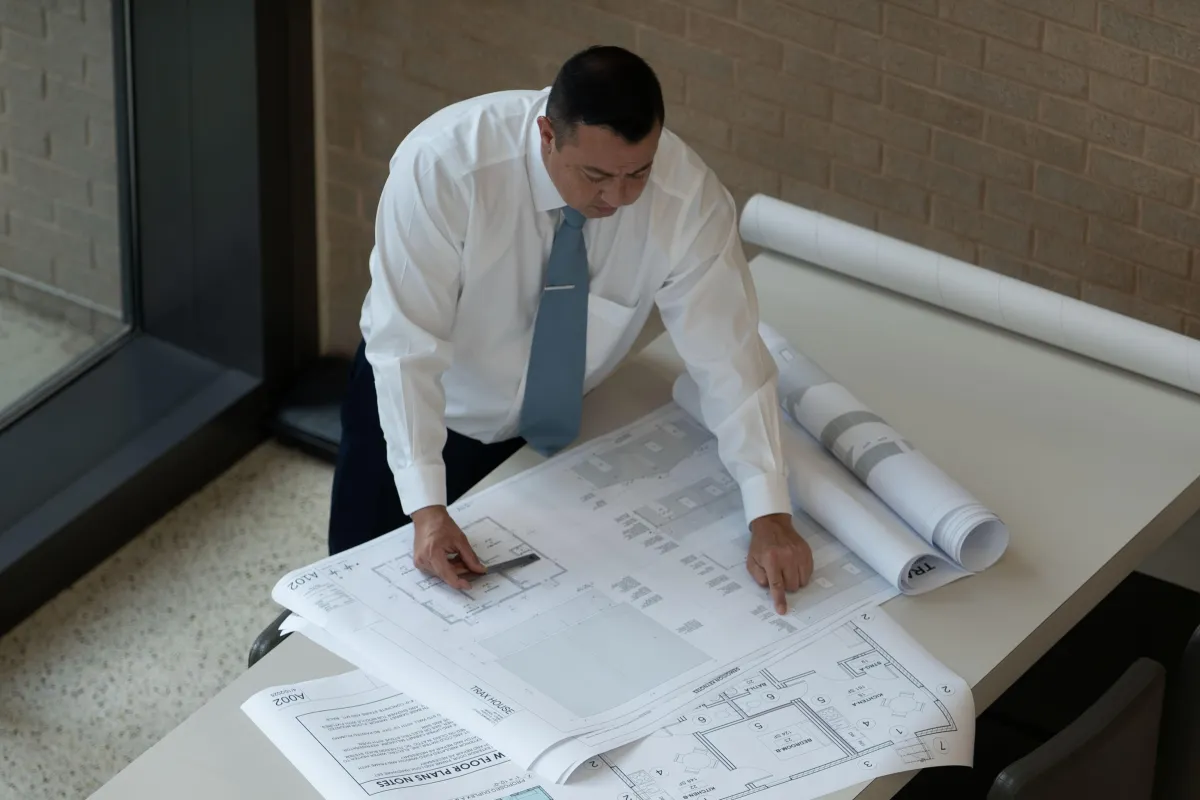

Architectural rendering and building visualization
Architectural Rendering

How 3D Renderings Help Owners Understand a Project Before Construction

Architectural renderings help turn technical drawings into clear visuals. They allow owners, investors, tenants, reviewers, and communities to understand the project before construction begins.

Full Blog Architecture Insights Texas Projects

Renderings Make Design Easier to Understand

Plans, elevations, and construction drawings are important, but not everyone reads them easily. A 3D rendering helps people see the scale, materials, lighting, entry points, storefronts, and outdoor spaces in a more visual way.

This makes it easier for owners and stakeholders to understand the design direction before the project moves forward.

They Support Presentations and Approvals

For commercial, civic, hospitality, and development projects, renderings can help communicate the project to investors, city reviewers, tenants, and community members.

A strong visual can make the design feel more real and easier to discuss during meetings, presentations, and approval processes.

They Help Test the Design

Renderings are also useful for the design team. They can reveal whether the building proportions, material choices, signage, entries, and pedestrian spaces feel balanced.

Seeing the project visually can help refine decisions before construction begins, when changes are easier to manage.

They Can Strengthen Marketing

If a project needs tenants, buyers, funding, or public support, renderings can become useful marketing tools. They can be used in presentations, websites, leasing packages, and early promotional materials.

This helps people imagine the future of the project before the building exists.

Conclusion

Architectural rendering is more than a beautiful image. It is a communication tool that helps clarify design, support decisions, and build confidence before construction starts.

“A strong rendering does more than look good. It helps people understand the project, support the vision, and move forward with confidence.”

Key Takeaways

  • Show the project clearly before construction begins.
  • Help owners understand materials, scale, and overall design direction.
  • Support approvals, presentations, leasing, and marketing.
  • Refine design decisions before they become expensive changes.

Who We Are

Angel Treviño AIA, NCARB

Principal Architect

At Angel Trevino Architecture, we bring over 18 years of professional experience in designing and delivering innovative architectural solutions across Texas and Colorado. Before founding the firm, Angel Trevino contributed to a wide range of projects while working with respected architectural practices, gaining extensive expertise in commercial, industrial, and institutional design.

His portfolio includes involvement in warehouses, banks, medical and dental clinics, recreational facilities, senior living communities, educational and university buildings, government facilities, and corporate offices. This breadth of experience has shaped a design approach that balances creativity, functionality, and efficiency — ensuring that every project supports both business growth and community needs.

Today, Angel Trevino Architecture offers clients the benefit of big-firm experience with the personalized service and attention of a dedicated architectural practice.

Mission

Our mission is to deliver architecture that empowers industry and commerce — combining innovation, efficiency, and practicality to create spaces that support growth and strengthen communities.

Vision

To be a trusted leader in industrial and

commercial architecture, shaping resilient, efficient, and innovative spaces that drive economic growth and enhance quality of life across the communities we serve.


Shaping Industrial and Commercial Growth through Innovative Design

© 2025 Angel Trevino Architecture (ATA)