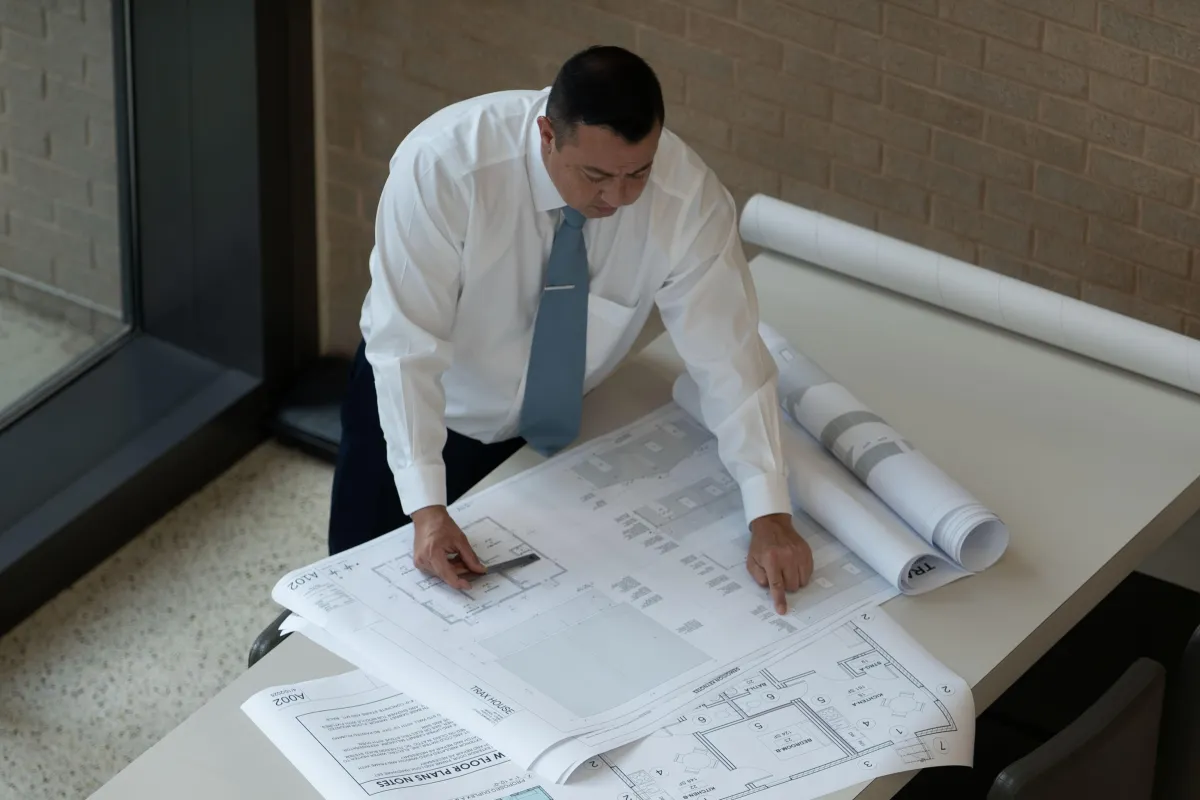

Early Review Helps Prevent Redesign
When code and permitting requirements are reviewed late, the project may need changes after the design is already developed. This can affect layout, schedule, budget, and construction documents.
By reviewing requirements early, the design team can make better decisions from the start and reduce avoidable revisions.
Accessibility Affects More Than Ramps
Accessibility planning includes routes, doors, restrooms, parking, seating, service counters, signage, and clear floor spaces. These details can affect both the interior layout and exterior site plan.
A project that considers accessibility early is easier to coordinate and more comfortable for the people who will use the building.
Different Project Types Have Different Requirements
A restaurant, warehouse, office, retail suite, medical space, and civic building may all need different review paths and documentation. Occupancy, fire safety, plumbing counts, exits, and parking requirements can vary.
Understanding the project type clearly helps the team prepare the right drawings and information for review.
Clear Drawings Improve Communication
Good architectural drawings help owners, consultants, reviewers, and contractors understand the project. Clear documentation can reduce confusion and make it easier to respond to comments during review.
Permitting is not only about submitting paperwork. It is about communicating the project clearly and accurately.
Conclusion
Permitting and code compliance are important parts of successful architecture. When they are planned early, the project can move with more confidence from concept to approval and construction.
“Code and permitting coordination is not just paperwork. It is a design strategy that protects the project from avoidable delays.”
Key Takeaways
- Review code, zoning, and accessibility requirements early.
- Understand how the building use affects approval requirements.
- Prepare clear drawings that support smoother communication.
- Reduce delays by coordinating design and permitting together.