
Preserve Character While Improving Function
Older buildings often have details, proportions, locations, and histories that cannot be easily recreated. Adaptive reuse keeps that character while improving the space for modern needs.
The goal is not to erase the original building. The goal is to respect what exists while making the property more useful, safe, and functional.
Understand the Existing Structure First
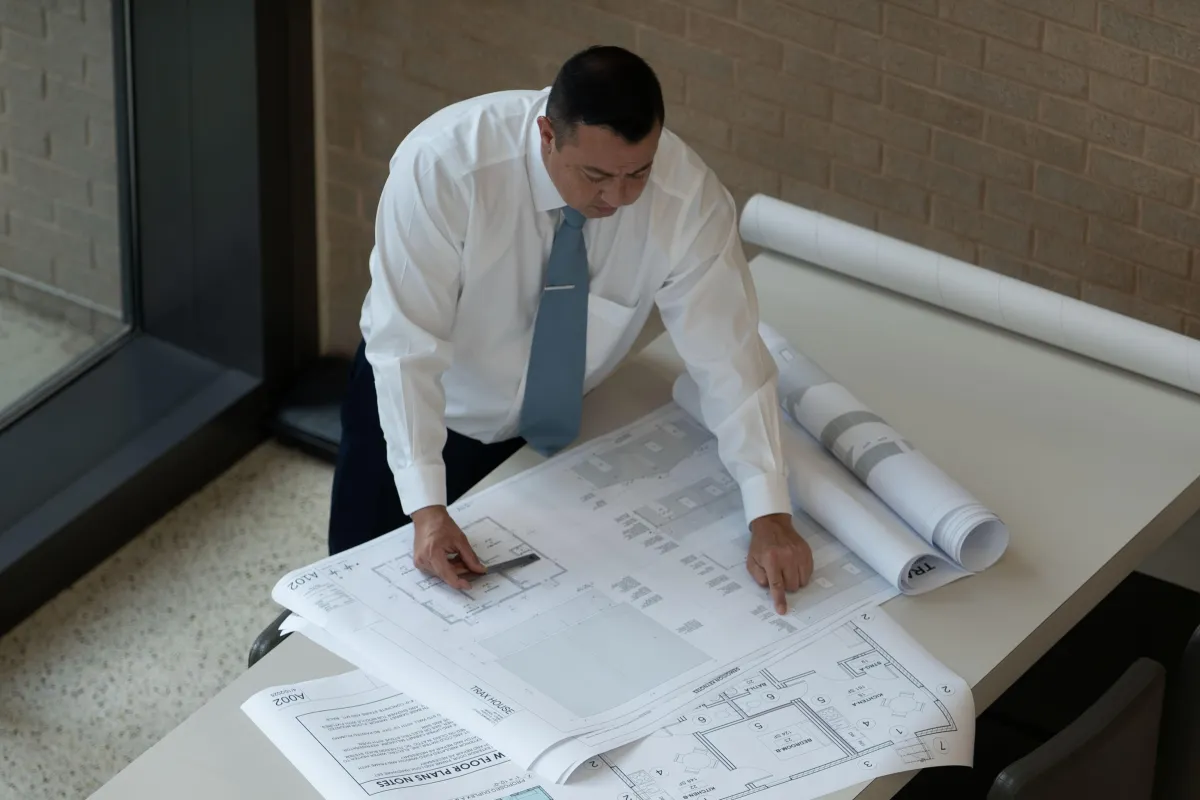
A successful reuse project starts with a careful review of the building. The structure, roof, utilities, walls, accessibility, code limits, and site conditions all affect what the building can become.
This early review helps owners understand the opportunities and limitations before major design decisions are made.
Make Modern Updates Feel Intentional
New materials, lighting, entries, storefronts, and interior layouts should feel connected to the original building. Good adaptive reuse design creates contrast where needed while keeping the overall project balanced.
The result should feel modern without looking forced or disconnected.
Support Neighborhood and Property Value
Adaptive reuse can bring new activity to older commercial areas, downtown districts, and underused properties. It can help create spaces that feel established, memorable, and connected to the community.
For owners, it can also be a smart way to unlock value in a building that already exists.
Conclusion
Adaptive reuse is a practical and creative approach to architecture. With the right planning, an older building can become a stronger, more functional, and more valuable space.
“Adaptive reuse is about seeing the potential in what already exists and shaping it into something useful, modern, and lasting.”
Key Takeaways
- Review the existing structure, systems, and code requirements first.
- Keep strong original character while improving function.
- Use new design elements that feel intentional and balanced.
- Create a renewed space that supports modern business or community use.