
Workflow Should Guide the Layout
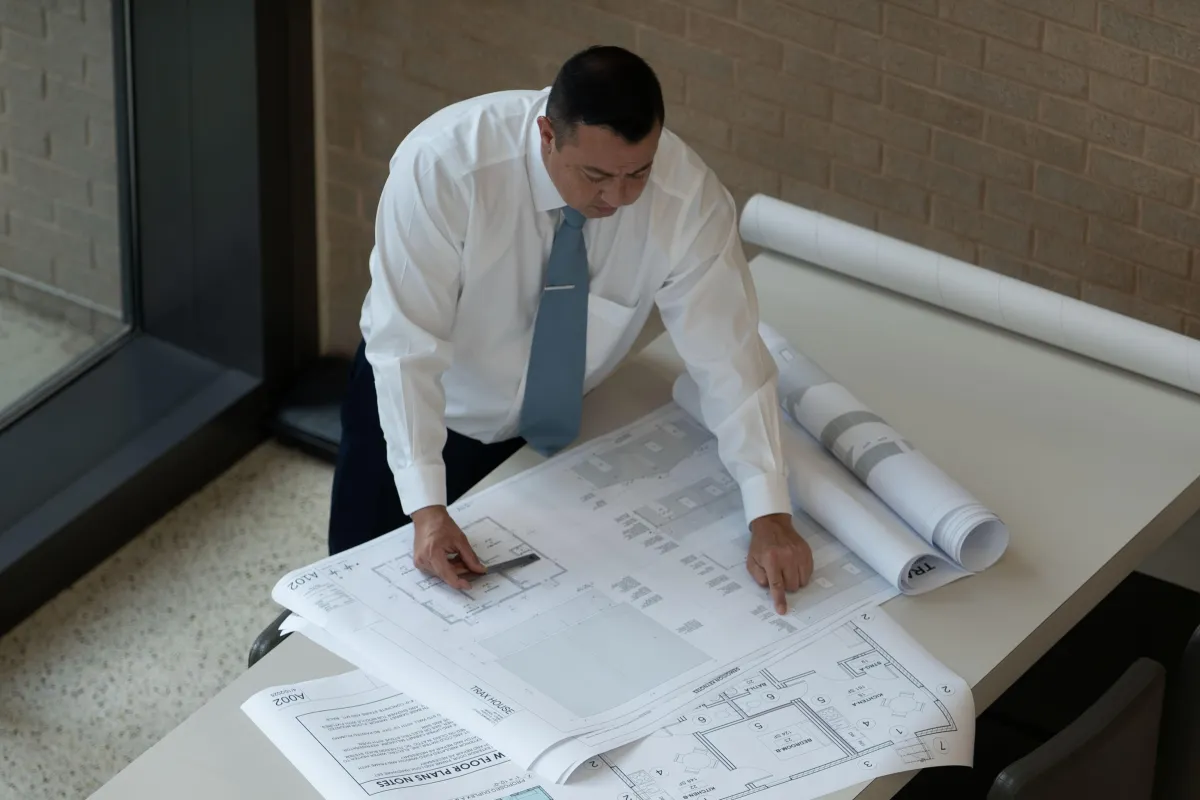
The most effective industrial facilities are designed around how work actually happens. Receiving, storage, production, packaging, shipping, employee areas, and administrative spaces should connect in a clear and logical sequence.
When the layout is planned well, people and materials can move more efficiently. This can reduce unnecessary travel, limit congestion, and support safer daily operations.
Safety Must Be Planned Early
Industrial spaces often need careful attention to exits, clearances, fire protection, ventilation, equipment zones, employee circulation, and vehicle movement. These are not small details that can be added at the end.
Safety planning should be part of the design from the beginning because it affects the building layout, structure, systems, and documentation.
Durability Matters
Industrial buildings experience heavy use. Materials, floors, walls, doors, loading areas, and mechanical systems should be chosen with durability and maintenance in mind.
The goal is to create a facility that performs well over time, not just a building that meets the immediate project requirements.
Expansion Should Be Considered
Many manufacturing and industrial businesses need room to grow. Site planning should consider future additions, parking needs, loading areas, utility routing, and possible equipment changes.
Thinking ahead can help owners avoid costly limitations later. A strong industrial design leaves space for the business to scale.
Conclusion
Industrial architecture works best when the design supports productivity, safety, and flexibility. A well-planned facility helps teams move better, operate better, and prepare for the future.
“Industrial design works best when architecture supports productivity, safety, and the real movement of people, products, and equipment.”
Key Takeaways
- Design around receiving, production, storage, and shipping flow.
- Plan safety, exits, ventilation, and equipment clearances early.
- Use durable materials that can handle heavy daily use.
- Leave room for future expansion and operational changes.