
Start With the Way the Business Works
Every commercial project should begin with a clear understanding of the business behind the building. A retail space, restaurant, office, medical suite, and mixed-use property all need different planning decisions. The layout should support how people enter, move, wait, work, shop, meet, and exit.
Good architecture considers both the public-facing experience and the behind-the-scenes operations. Customer areas need to feel welcoming and easy to navigate, while staff areas need to be efficient, organized, and practical for daily use.
Balance Curb Appeal With Performance
Commercial buildings need to attract attention, but design should never stop at appearance. A good building also considers durability, shade, energy use, signage visibility, parking, accessibility, drainage, and long-term maintenance.
For Texas businesses, heat, sun exposure, and exterior material performance matter. The building should look professional while also handling the local climate and daily use.
Plan for Flexibility and Growth
Businesses change over time. A building that works today should also be able to support future adjustments. Flexible tenant suites, adaptable office layouts, and smart utility planning can help owners avoid major redesigns later.
This is especially important for growing businesses, commercial developments, and properties that may serve different tenants in the future.
Coordinate Codes and Permits Early
Commercial architecture must meet code, zoning, accessibility, and life safety requirements. These details affect exits, restrooms, parking, occupancy, fire protection, and circulation.
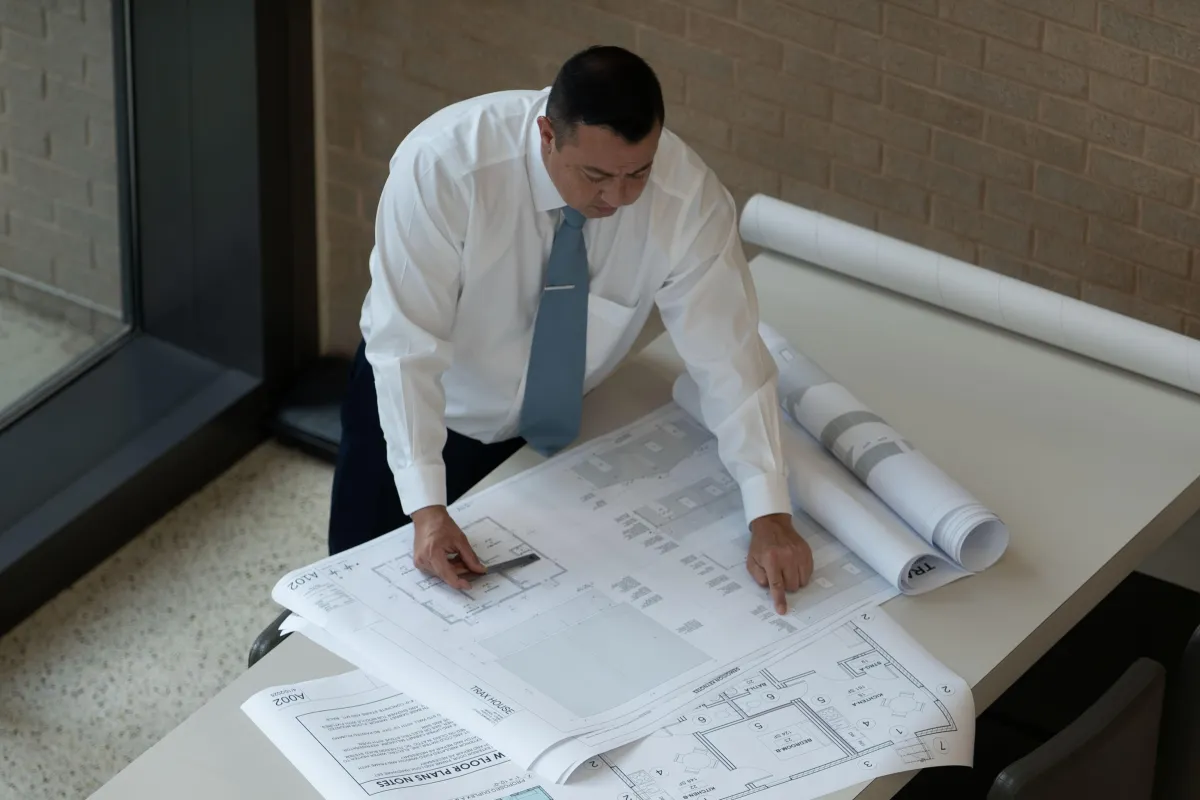
When these items are reviewed early, the project has a smoother path from design to permitting and construction. Clear drawings and early coordination can help reduce delays and confusion.
Conclusion
A successful commercial building is designed around people, business goals, and practical performance. When the design supports operations, customer experience, and future growth, the building becomes more than a space. It becomes a strong business asset.
“The best commercial spaces are designed to help businesses operate better, serve customers clearly, and grow with confidence.”
Key Takeaways
- Create a layout that supports real daily operations.
- Use exterior design to improve visibility and customer experience.
- Review accessibility, code, and permitting requirements early.
- Plan flexible spaces that can adjust as the business grows.